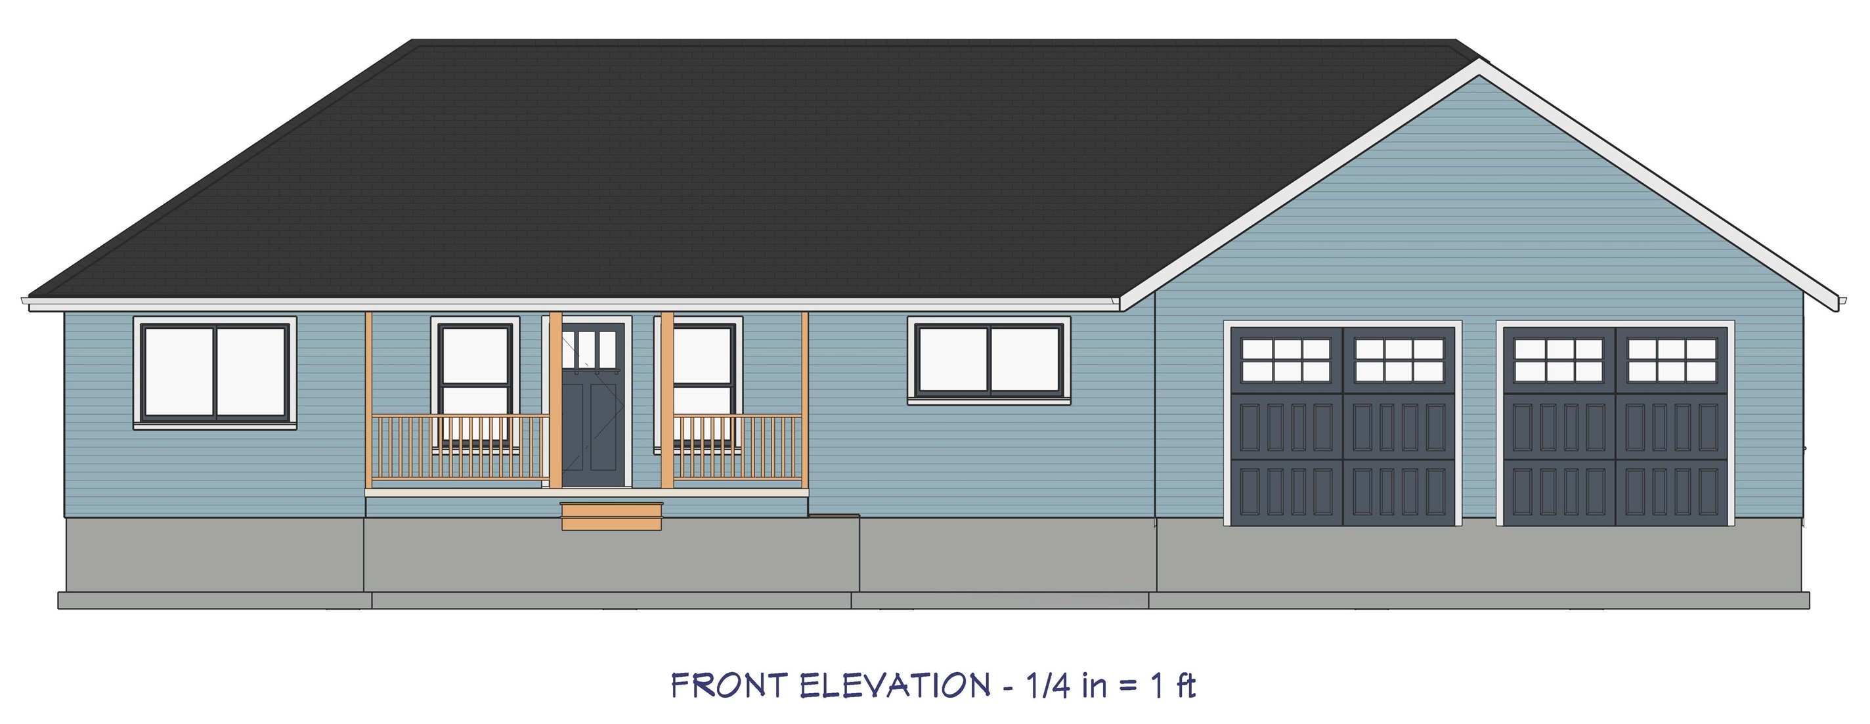
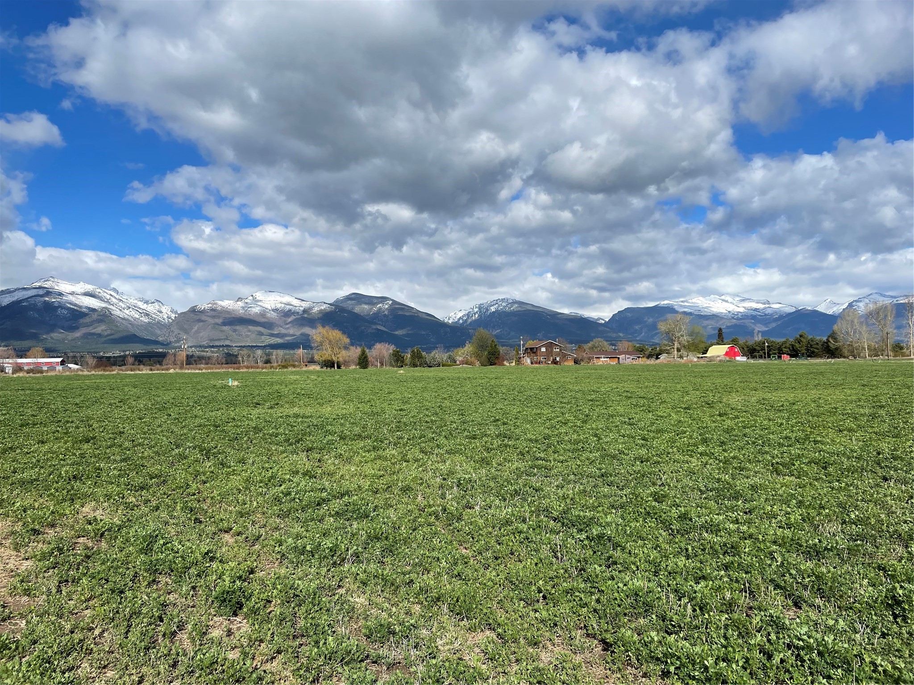
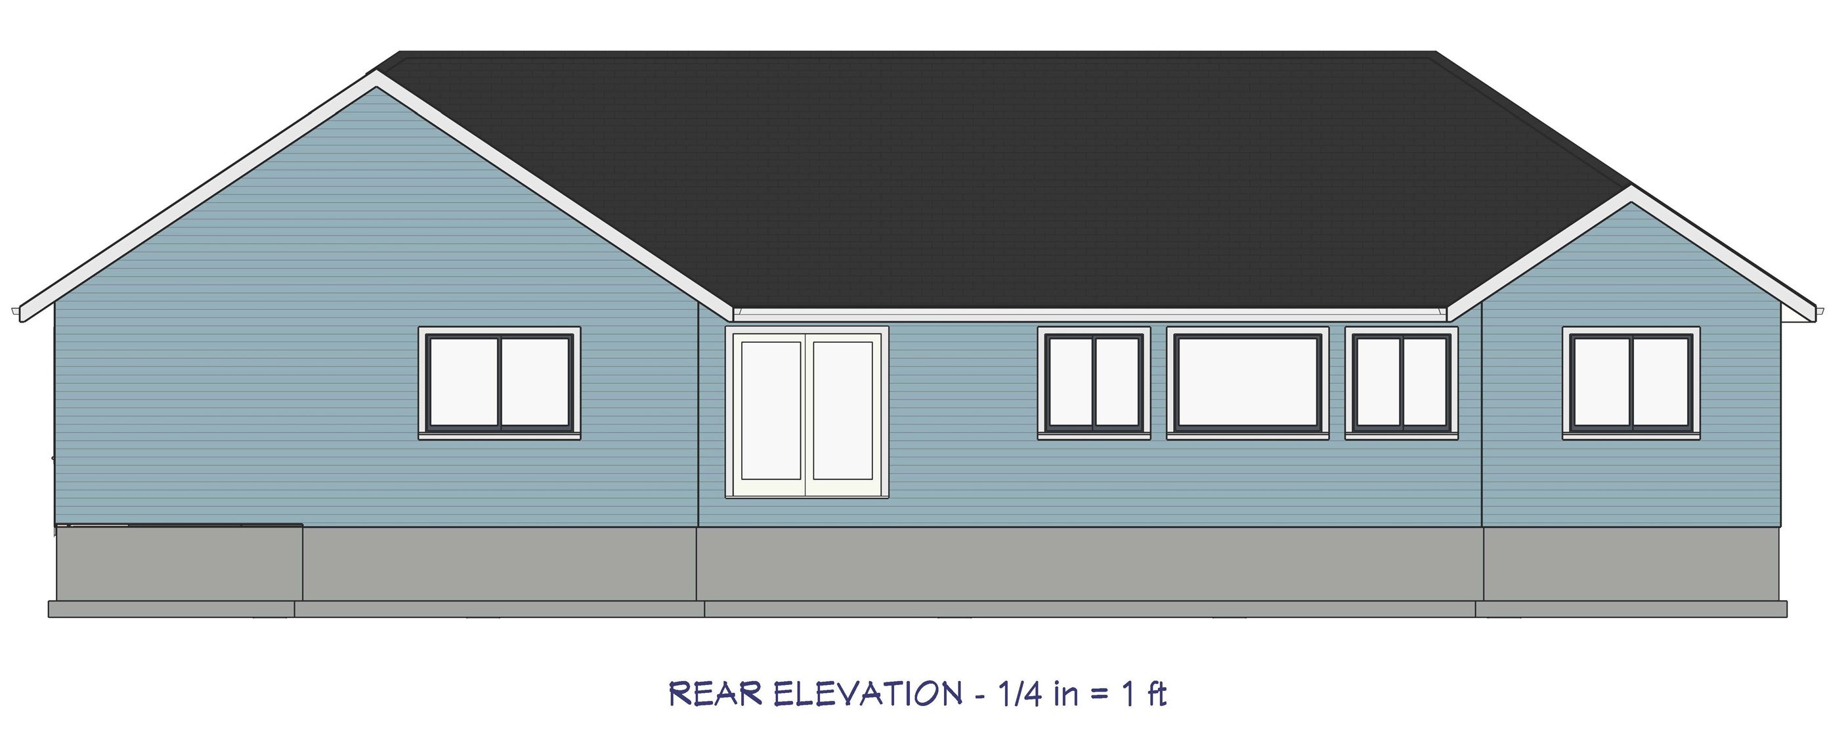
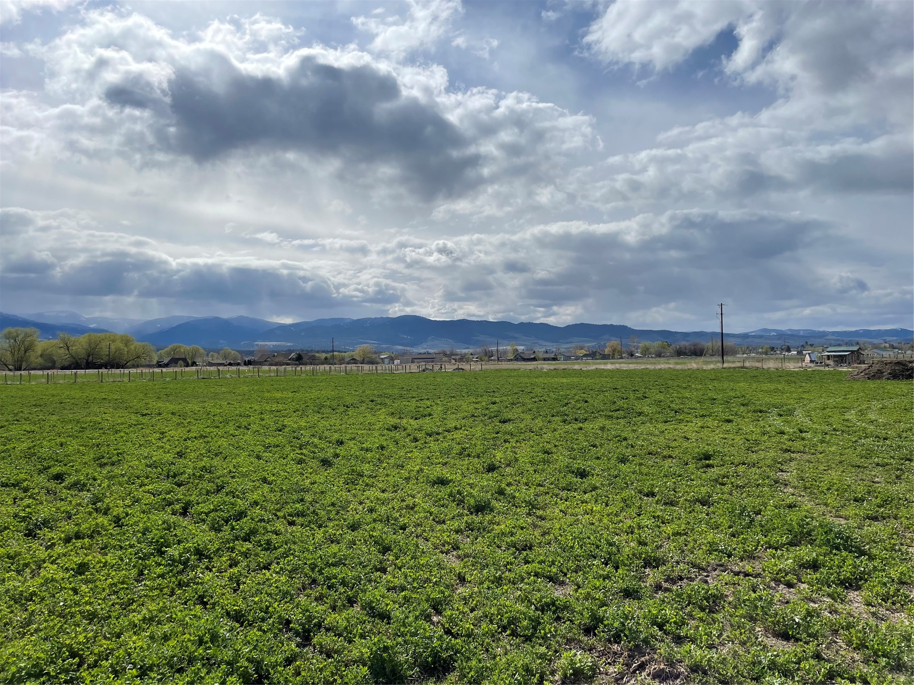
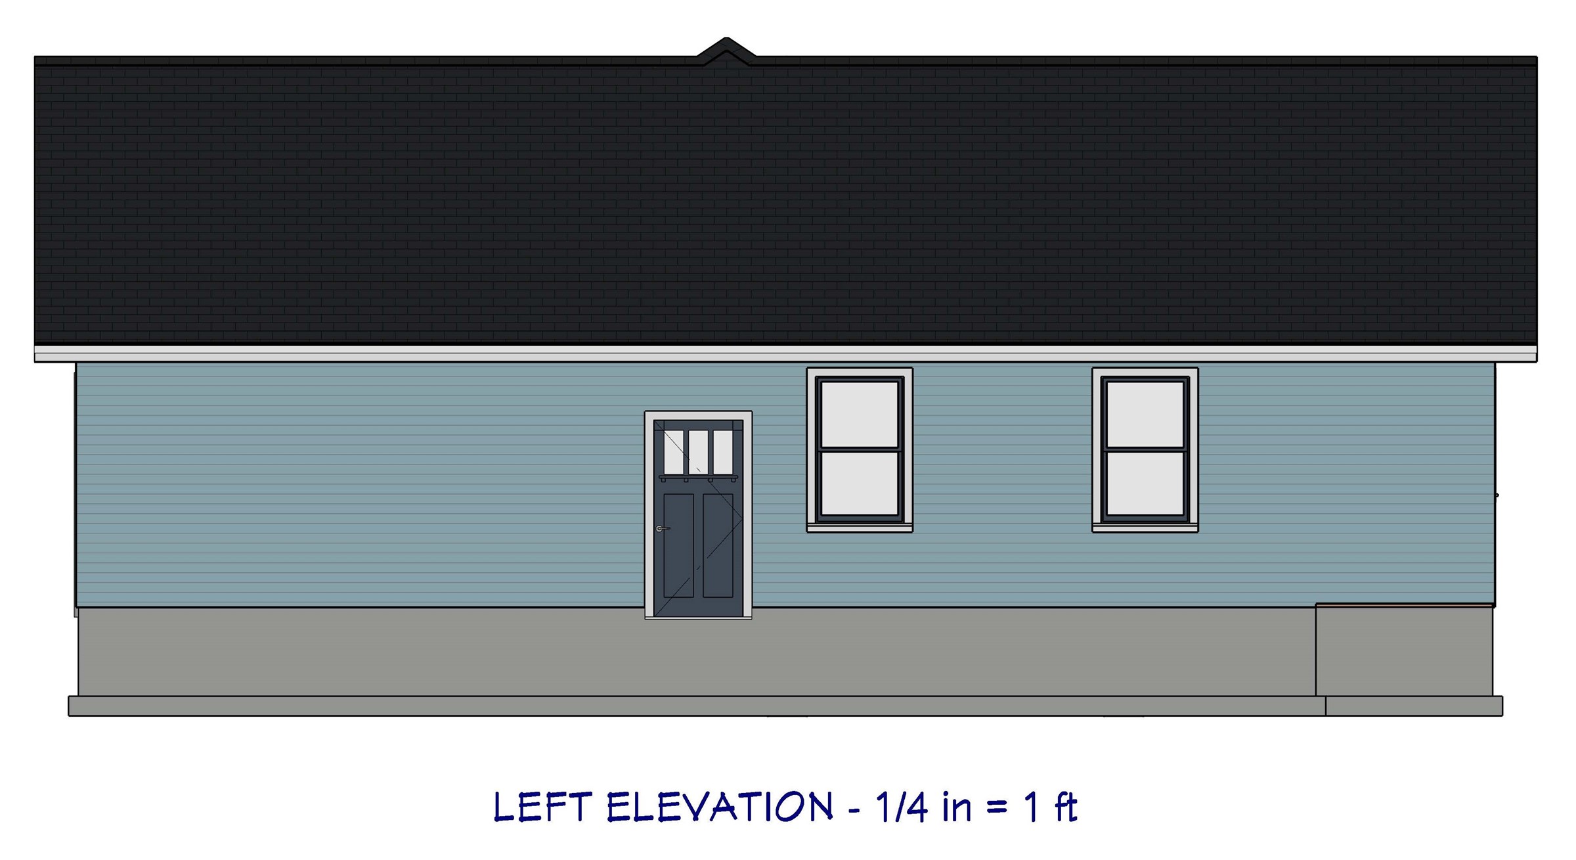
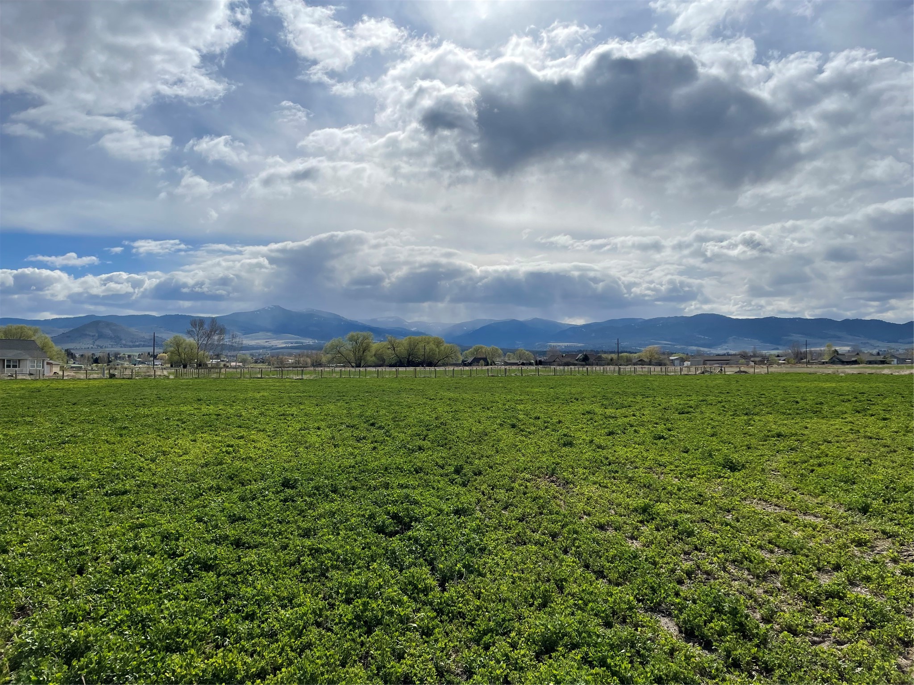
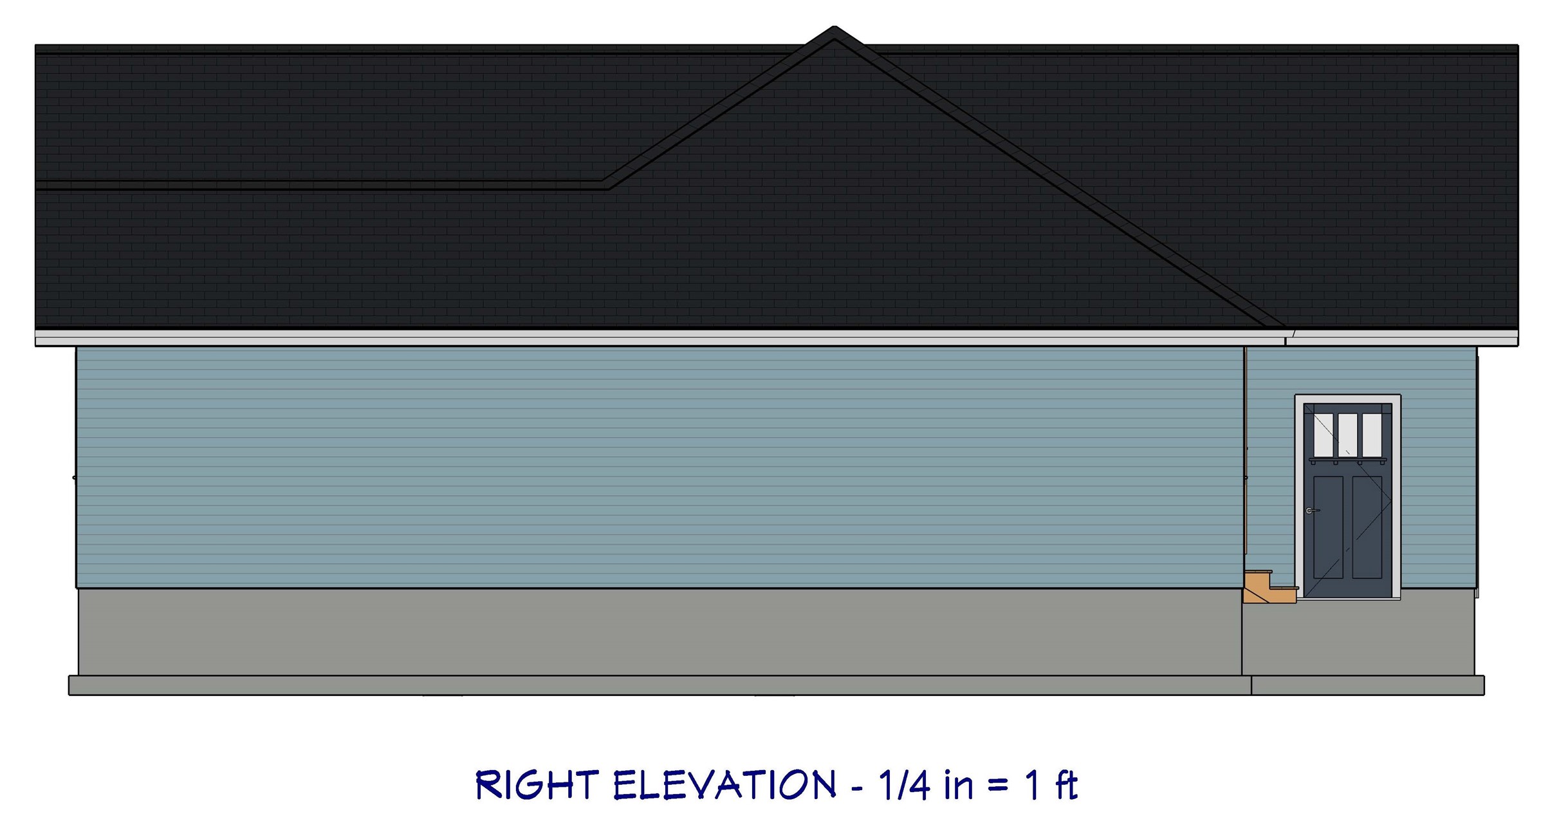
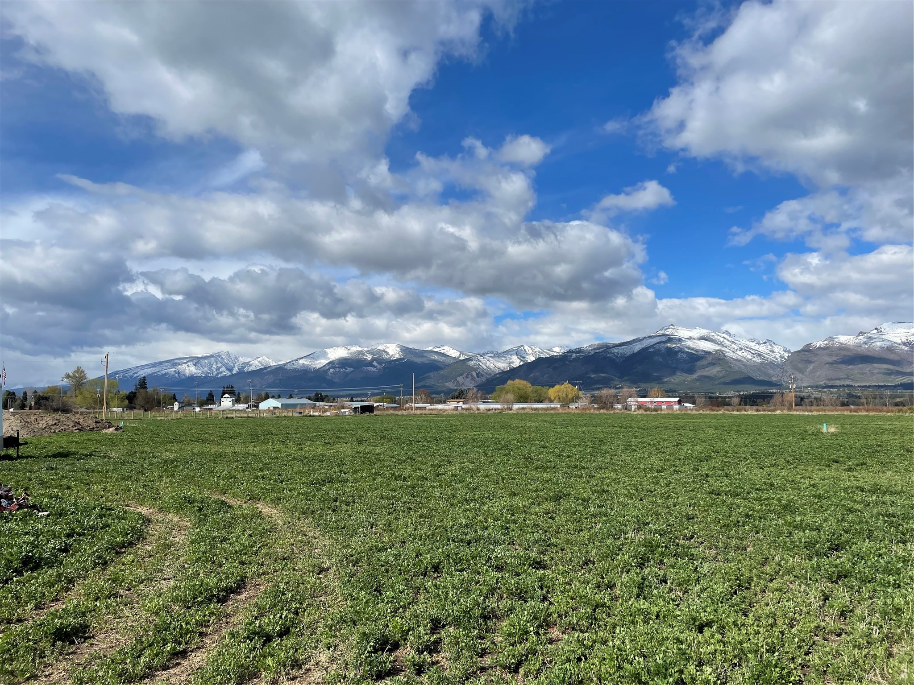
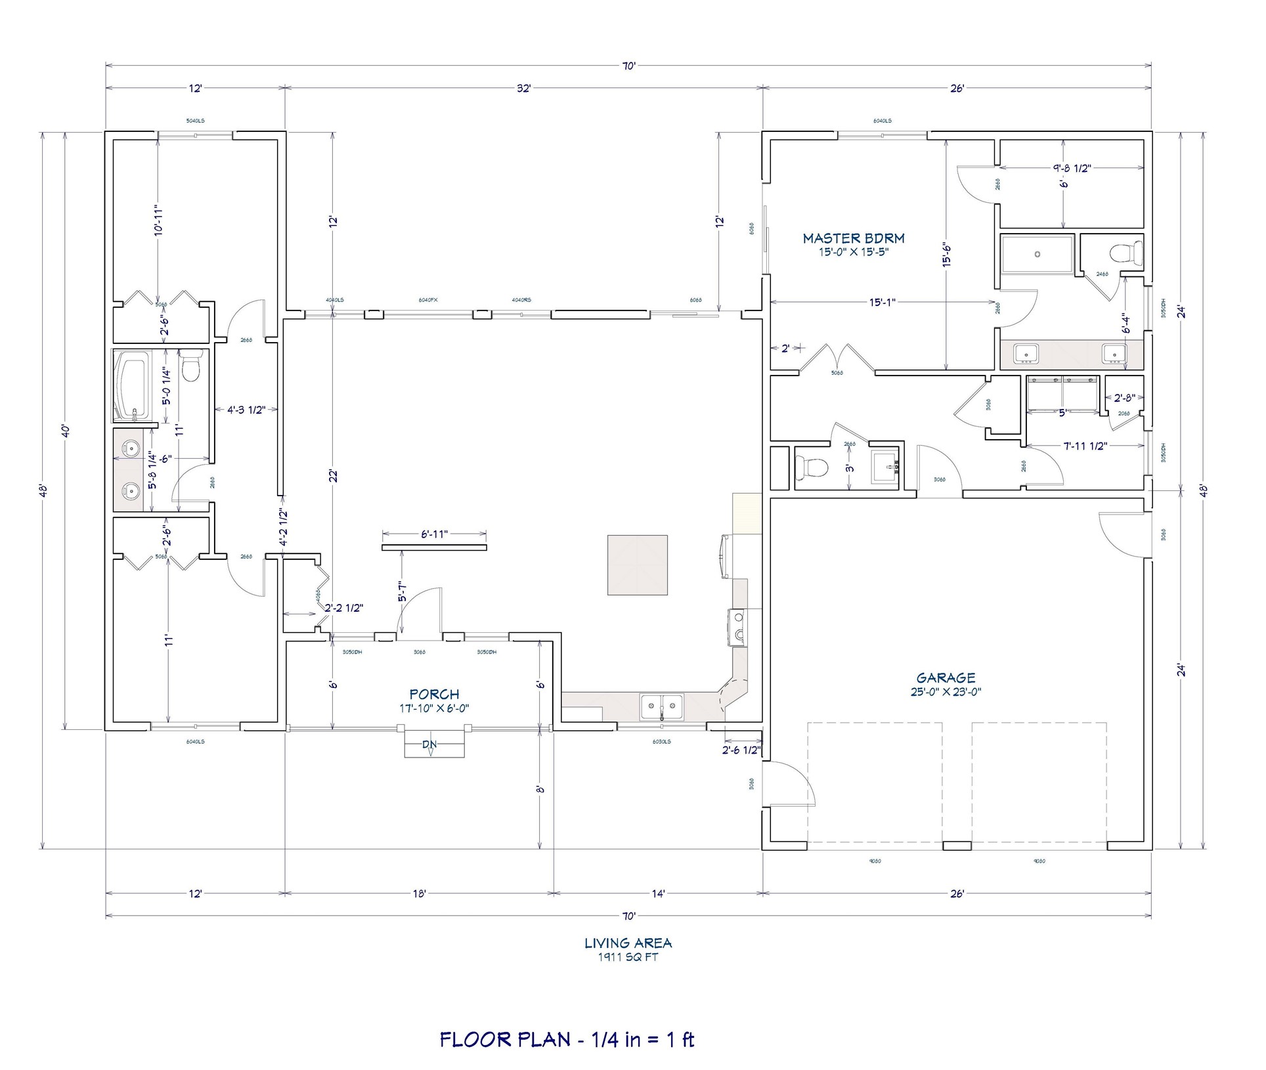
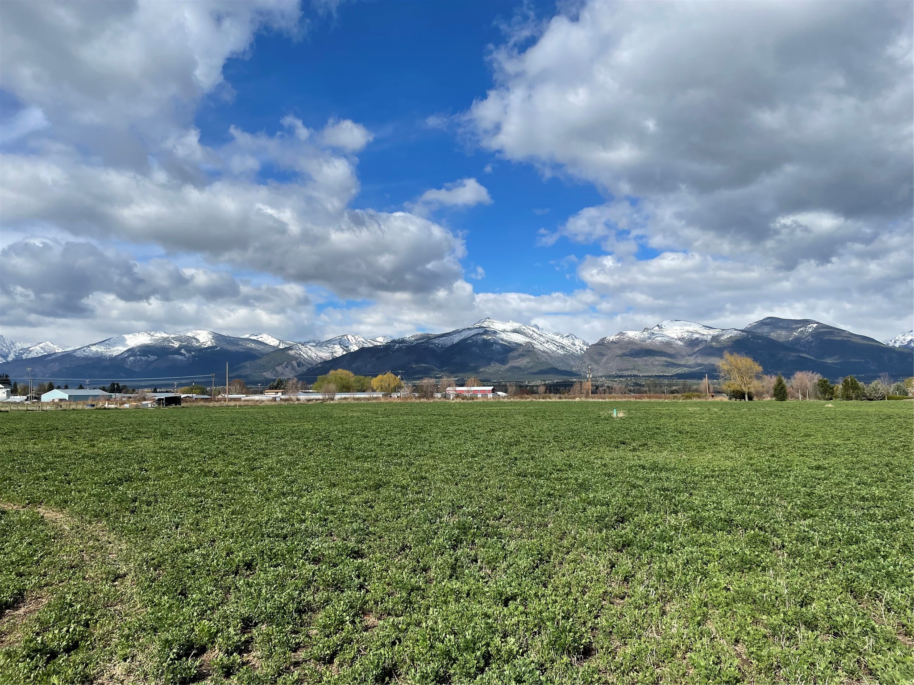
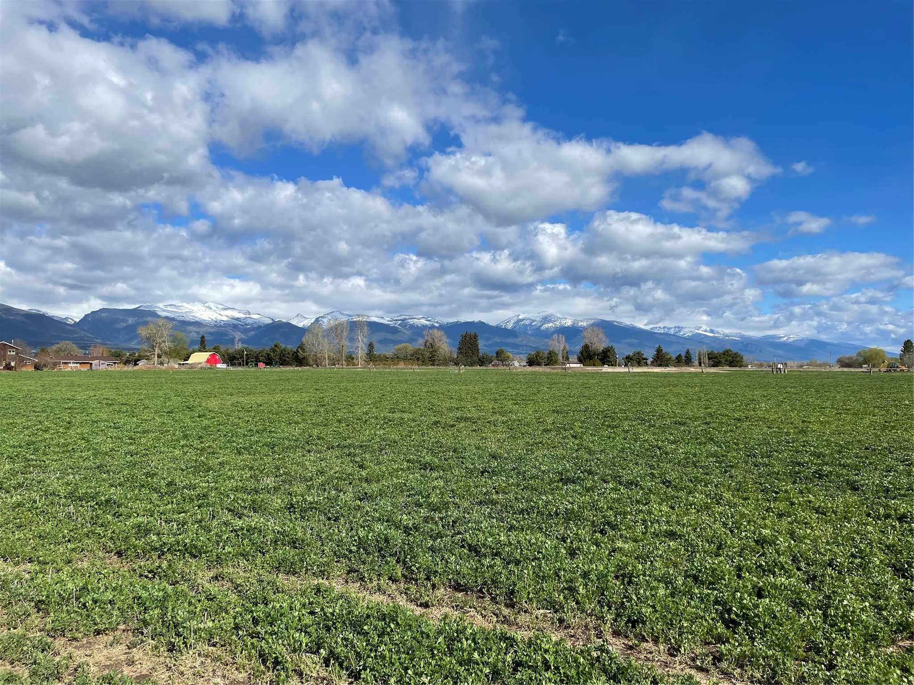
UNDER CONSTRUCTION on a beautiful lot in the heart of the Bitterroot! This 1911+/- sq. ft., 3 BR, 2.5 BA home is placed in a perfect location with easy access to Eastside Hwy. and a short walk to Corvallis Schools. Fantastic views of the Bitterroot and Sapphire Mountains! Open concept kitchen/living/dining. Primary BR is separated from the other bedrooms and features a walk-in closet and ensuite bath with tile shower, water closet, and extra long double sink vanity. Other interior spaces include a dedicated laundry room, entry foyer, mudroom, and a half bath. Double attached garage will be insulated and finished. Heat pump/AC. Natural gas. Nice curb appeal with a covered porch at the front entry! Luxury vinyl plank and solid surface countertops throughout. Still have time to pick your finishes and make this your dream home! To be completed May 2024. More details in supplemental remarks. Contact Becki Zeiler Lords @ (406)240-0077, or your real estate professional. UNDER CONSTRUCTION on a beautiful lot in the heart of the Bitterroot! This 1911+/- sq. ft., 3 BR, 2.5 BA home is placed in a perfect location with easy access to Eastside Hwy. and a short walk to Corvallis Schools. Fantastic views of the Bitterroot and Sapphire Mountains! Open concept kitchen/living/dining. Morning sun streams in through a generous kitchen window. Large wall of windows in the living/dining space frames the Bitterroot Mountains to the west, and looks out to a large covered patio. Primary BR is separated from the other bedrooms and features a walk-in closet and ensuite bath with tile shower, water closet, and extra long double sink vanity. The other BRs share a bath that features a double sink vanity. Other interior spaces include a dedicated laundry room, entry foyer, mudroom, and a half bath. Double attached garage will be insulated and finished. Heat pump/AC. Natural gas. Nice curb appeal with a covered porch at the front entry! Luxury vinyl plank and solid surface countertops throughout. Still have time to pick your finishes and make this your dream home! To be completed May 2024.